
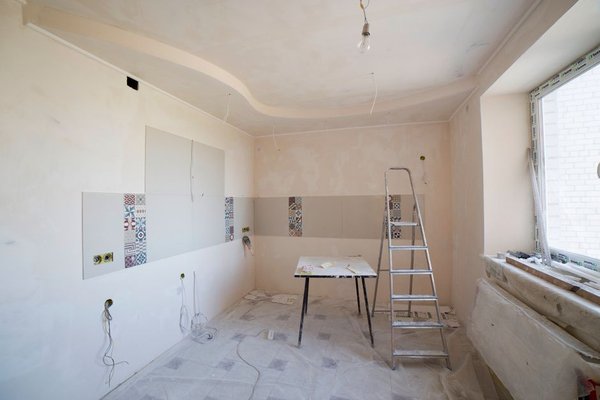
Renovating an entire home in one go can strain both a household budget and daily life. A phased home renovation offers a practical alternative, but it works best when each stage is planned as part of one larger project rather than treated as a separate job.
The aim is not simply to “do one room at a time.” A good phased renovation plan protects finished work, keeps future options open and reduces the chance of paying twice for demolition, wiring, plumbing, flooring or decoration.
Start with the finished version of the home
Before deciding what comes first, map out what you eventually want the property to become. You do not need every finish selected, but you should know the likely room layouts, structural changes, kitchen and bathroom locations, major service upgrades and flooring plan.
This prevents early work from blocking later phases. Installing flooring before moving a wall, finishing a ceiling before rewiring, or adding built-in storage where future plumbing must run can create unnecessary rework. Think of renovation in stages as one project with several pauses.
Set renovation priorities in the right order
Start with problems that could damage the building or make later work unsafe. Active leaks, moisture issues, unsafe wiring, failing plumbing and structural defects generally deserve attention before cosmetic upgrades.
Next, consider work that affects several rooms: structural alterations, major electrical changes, plumbing routes, insulation, heating or cooling upgrades and replacement windows. Decorative work usually makes more sense after these disruptive jobs are settled.
A simple way to rank renovation priorities is to ask: What protects the house? What must happen before another task can begin? What improvement will make daily life easier while later stages wait?
Group work by dependency, not only by room
Room-by-room phasing is easy to understand, but it is not always efficient. If an electrician needs access to several rooms, completing the required rewiring in one stage may be less disruptive than reopening finished walls during three separate remodels.
The same principle applies to plumbing, heating, flooring and structural work. If a future bathroom needs a new waste line through a downstairs ceiling, plan that route before the ceiling below is freshly finished.
Before work begins, identify anything that crosses phase boundaries, including pipes, cables, ducts, walls, door openings and continuous floor finishes.
Use budget limits without creating false savings
Phasing can make a major renovation easier to fund because spending is spread over time, but it does not automatically reduce the total cost. Repeated contractor setup, protection, waste removal and smaller material orders can add expense.
Give each phase a realistic spending limit and include a contingency for hidden conditions. Older properties can reveal problems once walls or floors are opened, so avoid committing every available dollar to visible finishes.
Separate essential work from desirable upgrades and optional finishes before comparing quotes.
Plan disruption as carefully as spending
Budget is only one reason to split a project. A family may be able to fund a kitchen and two bathrooms in the same year but still decide not to lose all three spaces at once. A practical phased renovation plan should keep enough of the home usable between stages.
Imagine a family renovating a two-storey house with an open-plan kitchen, a new upstairs bathroom and new flooring throughout. One sensible sequence could begin with structural and first-fix service work downstairs while the old kitchen remains usable. The new kitchen can then be finished before the upstairs bathroom is taken out of service. Continuous flooring can wait until the dustiest work is complete.
The exact order will vary, but the principle is consistent: protect essential facilities and avoid exposing completed finishes to the messiest later work.
Choose stable stopping points
Some unfinished details can wait safely between phases; others cannot. A future doorway can sometimes remain as a properly closed framed opening, while vulnerable subfloor or exposed services may be unsuitable for months of normal household use.
End each stage at a stable point. Rooms should be safe and usable, exterior work should be weather-tight where relevant, and finished surfaces should be protected. If permits or inspections apply, check local requirements before walls or ceilings are closed.
Prevent design drift over a long project
One risk of a renovation spread over several years is that the design changes constantly. New products appear, and isolated decisions can leave the finished home looking disconnected.
Keep a simple project record with drawings, measurements, finish names, paint references, fixture specifications, appliance sizes and photos of concealed pipes or cables. A home remodeling planning checklist can help keep these details together.
Record the reasons behind major choices as well. If you left space for a future doorway or selected a finish that must continue into another room, that context may be easy to forget later.
Know when phases should be combined
Separating work can be counterproductive when the same wall or floor would have to be opened twice, access equipment would need to be hired repeatedly, or a continuous finish must match across several spaces.
Major rewiring, plumbing replacements and structural alterations often have strong dependencies. Even if decorative completion is delayed, completing shared hidden infrastructure together can prevent expensive duplication.
If you are hiring trades, ask which tasks become more expensive or risky if postponed. A choosing a renovation contractor guide can also help you compare sequencing, responsibilities and exclusions rather than price alone.
Review the plan before every stage
Before starting the next phase, revisit the long-term layout and inspect what has already been completed. Confirm that the next work still fits the final plan, then update prices, product availability and household needs.
Changes are sometimes worthwhile, but avoid casually moving core service locations or dimensions after earlier phases have been built around them. Consistency keeps a phased project from turning into a chain of costly corrections.
Frequently asked questions
Is it cheaper to renovate a house in phases?
Not necessarily. Phasing can improve cash flow, but repeated setup, labour visits and temporary work may raise the overall cost. Its main financial benefit is flexibility rather than guaranteed savings.
What should be the first phase of a home renovation?
Begin with urgent defects and work that protects the building, then address structural changes and major systems that affect later finishes. The exact sequence depends on the condition and planned layout of the property.
Can I renovate one room at a time?
Yes, but first check whether plumbing, wiring, heating, structural changes or continuous flooring connects that room to later phases. Shared infrastructure may be smarter to complete across several rooms at once.
How long can I leave between renovation phases?
There is no universal interval. What matters is ending each stage at a safe, durable and usable stopping point, keeping good project records and reviewing costs and requirements before work restarts.
Keep the pauses, but preserve the logic
A successful phased home renovation allows the work to stop without letting the plan become fragmented. Define the finished home first, rank renovation priorities, group dependent jobs together and choose stopping points that keep the property functional. With that structure in place, renovation in stages can spread cost and disruption while still producing one coherent home.