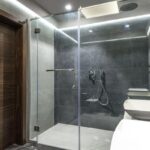

A back-to-wall toilet can make a bathroom look simpler without changing the familiar feel of a floor-standing WC. Instead of displaying a ceramic cistern behind the seat, the design tucks the water tank out of sight. That cleaner outline can be appealing in an en-suite, cloakroom or bathroom where visible fittings compete for attention.
But a streamlined photograph does not tell you where the cistern goes, how the flush works or whether the toilet saves space. This back to wall toilet guide explains what is hidden, what stays accessible and which measurements matter before you choose one.
How a back-to-wall toilet works
The pan stands on the floor and sits against a finished wall or furniture unit. A separate cistern stores the water used for flushing, while a connecting pipe delivers it into the bowl. Waste leaves through a soil connection positioned to suit the pan and drainage.
In most contemporary installations, the cistern is concealed inside a stud-wall cavity, boxed-out section or WC furniture unit. A flush plate or button operates the mechanism. Some back-to-wall arrangements have visible high-level cisterns, but the concealed version is associated with modern bathrooms.
The result is not a wall-hung toilet. A back to wall WC remains supported by the floor, even when its cistern is completely hidden. This distinction matters because the styles have different fixing and installation requirements.
Where does the concealed cistern sit?
Inside a wall or service void
A concealed cistern toilet can be planned into a suitable stud wall or installation system. The finished surface hides the tank and pipework, leaving only the pan and flush control visible. The wall construction and available cavity depth must suit the chosen cistern; a thin partition cannot accommodate every model.
Behind a box or furniture unit
If the wall is solid, building a service box in front of it may be more practical than altering the structure. A matching WC unit can conceal the cistern while providing a tidy top surface. However, the box adds depth, so it may reduce usable floor area.
Check access before the surfaces are finished. On many systems, removing the flush plate exposes an opening through which parts such as fill and flush valves can be reached. Other products require a removable panel. A permanently sealed box may be difficult to repair.
Back-to-wall, close-coupled and wall-hung: what changes?
A close-coupled toilet has a visible cistern attached to the pan. It is often straightforward to replace when existing water and waste connections already suit it. Some close-coupled models also have closed backs, hiding pipes without hiding the cistern itself.
A back-to-wall model separates the pan from its tank. You gain a continuous visual line, and there is generally less awkward pipework to clean behind the bowl. Installation may require additional carpentry or wall preparation.
A wall-hung toilet takes the minimalist look further: its pan is carried by an engineered support frame and leaves a gap beneath it. That floor is easier to mop, but the frame and wall construction need careful planning. For a floor-standing fixture with a hidden tank, back-to-wall offers a middle ground.
The space-saving question most buyers miss
Compact toilet options should be compared by their complete installed depth, not simply the pan dimensions on a product page. A short-projection bowl might appear ideal, yet a new cistern enclosure can push it farther into the room than expected.
Imagine replacing a close-coupled toilet in a narrow cloakroom. The chosen back-to-wall pan projects 500 mm from the finished wall, but a proposed cistern box would extend that wall forwards by 150 mm. The combined distance from the original wall becomes 650 mm. These figures are illustrative, but show why measuring the pan alone misleads.
Ask the installer to mark the proposed finished wall line on the floor with tape. Then mark the pan front and check door swing, knee room, cabinetry and cleaning access. This quickly reveals whether the arrangement improves the layout. It also helps to consult bathroom layout ideas and small bathroom storage solutions when planning the surrounding space.
What toilet installation involves
Before buying, establish the position and direction of the soil outlet, the water supply and whether the floor accepts the required fixings. Not every pan connects neatly to an old waste position. Product drawings should show outlet height, projection, fixing points and compatible connectors.
The installer secures the cistern, connects the flushing pipe and water supply, and makes the waste connection. The enclosure is finished with its service opening retained. The pan is fixed and sealed according to manufacturer instructions, and the system is tested for leaks and reliable flushing.
Check compatibility rather than assuming it. The pan, cistern, flush plate and connecting kit may be sold separately, and flush controls are not universally interchangeable. Ask for exact product references and instructions before ordering. A qualified plumber can assess local requirements and whether existing pipework needs alteration.
Everyday cleaning, repairs and long-term use
The smooth sides and hidden pipework of many back-to-wall designs mean fewer exposed crevices behind the pan. They do not eliminate cleaning: the floor junction and seat still need attention. Rimless bowls may be easier to wipe, but cleaning guidance varies by model.
Concealed does not mean unserviceable. Many cisterns allow routine maintenance through the flush-plate opening. Larger faults involving inaccessible pipe joints or a badly built enclosure may still demand disruptive work. Access planning matters as much as appearance.
Look for available replacement valves, a maintenance manual and a flush plate removable without damaging the finish. Dual-flush options offer different flush volumes, but settings depend on the cistern. During a full renovation, a bathroom renovation checklist can help keep access panels and plumbing decisions from being overlooked.
Frequently asked questions
Does a back-to-wall toilet need a concealed cistern?
Not always. The term describes how the pan sits against the wall; traditional high-level arrangements exist. Most modern back-to-wall bathrooms use a separate cistern hidden in a wall void or furniture unit.
Can you fit one against a solid wall?
Often, yes. A suitable concealed cistern can sit inside a box or WC unit in front of the wall. Include this extra depth in measurements and confirm there is a workable plumbing route.
How do you repair a hidden cistern?
On many systems, the flush plate lifts off to reveal a service opening for valves and adjustments. Check the manufacturer’s access method before installation; some enclosures also require a removable panel.
Are back-to-wall toilets better for small bathrooms?
They can make a small room feel less cluttered, especially when pipework disappears. They are not automatically shorter overall. Compare the complete installed projection with compact close-coupled or wall-hung alternatives.
Choosing the right arrangement
The appeal of a back-to-wall toilet is straightforward: familiar floor-standing support, fewer visible fittings and a discreet cistern. Its success depends on the details behind that clean finish. Measure from the original wall, account for any enclosure, confirm compatible parts and insist on service access. Those decisions deliver a bathroom that looks calm and remains practical to maintain.