A walk-in shower can make a UK bathroom feel calmer and more spacious, but the best designs do more than remove a door. They give water somewhere sensible to go, leave room to step inside and make cleaning straightforward. In a narrow ensuite or a busy family bathroom, those decisions matter more than the latest finish. These walk in shower ideas for UK homes start with how the room actually works.
Start with the walk in shower layout
Before choosing tiles or brassware, sketch the room to scale. Mark the toilet, basin, radiator, window and door swing. Think about where someone will stand, where the spray will land and how they will reach a towel without crossing a wet floor.
A practical walk in shower layout places the showerhead at the screened end, pointing away from the entrance. A generous fixed panel then shields the dry area. Avoid aiming the opening towards the bathroom door if water could travel straight towards it.
Use the old bath footprint
Replacing a bath can be an efficient way to gain space, especially in a long, narrow room. A tray around 1700mm long may suit an existing bath recess, although the available width, waste position and finished wall measurements need checking. Retaining other sanitary fittings can limit disruptive plumbing changes.
Make a compact ensuite work harder
In a small ensuite, a short open screen may leave the basin and toilet constantly splashed. Consider a longer panel with a return, or a conventional enclosure if space is tight. An enclosed shower that stays dry outside is better than forcing a doorless design into an unsuitable room.
Choose a screen that controls the spray
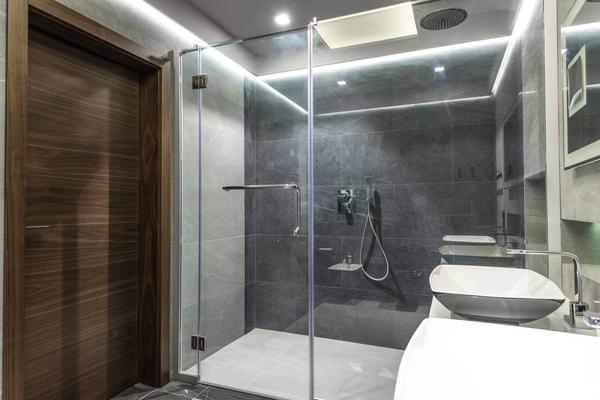
The best shower screen ideas balance openness with water containment. Clear frameless glass maintains sightlines; black-framed glass adds definition; a slim brushed-metal profile looks quieter beside traditional fittings.
A single fixed panel is easy to clean, but its length and the entrance position determine how much water escapes. A short return panel catches sideways spray without making the shower feel boxed in. Check that the opening remains comfortable, particularly for users with reduced mobility.
Choose shower-rated toughened safety glass and compatible supports. The screen needs suitable wall fixings and backing, rather than screws held only by tiles or weak boards. Check the manufacturer’s fitting tolerances before ordering.
Compare shower tray sizes before buying
Common UK shower tray sizes include 1200 x 800mm, 1400 x 800mm, 1400 x 900mm and 1600 x 800mm. These dimensions describe the overall tray, not necessarily the clear standing space. A 1200mm tray can work in a smaller bathroom, but longer layouts generally give better splash control with an open entrance.
Measure between finished surfaces, allowing for wall boards, waterproofing and tiles. Confirm the screen position, entry width and connection to the existing waste pipe. A low-profile tray is not automatically flush with the floor: plumbing depth and floor construction determine what is possible.
For example, a 1700mm bath alcove might accommodate a long rectangular tray, a fixed screen along much of its length and an opening at the far end. Place the showerhead away from that opening and check the entry clearance on a floor plan before buying. This can save years of wiping up stray water.
Tray or true wet room?
A walk-in shower is not necessarily a wet room. Most use a tray beneath a fixed screen. A true wet room relies on a graded, waterproofed floor that guides water towards its drain.
The seamless finish is attractive where step-free access matters, but waterproofing involves a complete system, not merely waterproof tiles and grout. The floor structure, drainage falls, junctions and wall penetrations all need careful detailing. Upstairs bathrooms deserve particular attention because of joist layouts and possible floor movement.
Let tiles shape the space
Large-format porcelain tiles with narrow grout joints create a restrained look and fewer joints to scrub. Continuing one wall tile across the shower and neighbouring wall can make a compact bathroom feel unified.
For contrast, try slim tiles stacked vertically behind the showerhead with quieter surfaces elsewhere. Warm stone effects suit chrome or brushed nickel, while a green feature wall adds colour without overwhelming the room.
Floor tiles need closer scrutiny. Ask about slip resistance in wet, barefoot conditions, and match the tile format to the drainage slope. Small mosaics may follow falls around a point drain more readily than large rigid tiles. Explore bathroom tile ideas before settling on a palette.
Plan walk in shower storage early
Walk in shower storage is most successful when built into the design. A recessed niche keeps bottles off the floor and eliminates projecting shelves at shoulder height. Place it within reach but away from the strongest spray, and ensure it is waterproofed and sloped to drain.
Where a niche would interfere with pipes or a structural wall, a slim corrosion-resistant shelf may be preferable. Keep everyday toiletries together rather than filling every ledge. A towel hook beyond the splash zone is often more useful than extra display space.
Get drainage, ventilation and safety right
Check shower flow rate against waste capacity, particularly with a rainfall head. An attractive screen cannot compensate for slow drainage. Mechanical extraction also matters: an open shower releases moisture, and ventilation must meet the building regulations applicable to the property and work.
Consider cleaning access behind the controls and along the screen. Choose reliable seals, accessible fittings and surfaces you are willing to maintain. For children or older relatives, consider thermostatic temperature control, a grippy floor and the option of adding a grab rail later.
Reading about bathroom ventilation and small bathroom layout ideas is worthwhile before work starts: both influence how the finished room performs long after installation.
Frequently asked questions
What is a good size for a walk-in shower in the UK?
A 1200 x 800mm tray is a common starting point. Lengths around 1400mm or more often allow greater flexibility for a fixed screen and splash protection. The best size depends on the room and entry.
Can a walk-in shower work in a small ensuite?
Yes, if there is enough space for comfortable access and water containment. A return panel or door may be more practical than a completely open entrance in compact rooms.
Do doorless walk-in showers splash?
They can. A long screen, sensible showerhead positioning and adequate tray length help limit escaping water. A true wet room also needs a correctly waterproofed, sloped floor.
Are walk-in showers easier to clean?
Many have fewer tracks and moving parts than sliding enclosures. Glass still needs wiping, and grout, seals and drains still need maintenance. Simple detailing usually matters more than the style label.
A design that suits your home
Successful walk-in showers feel effortless because the planning is almost invisible. Start with a workable footprint, give drainage and spray proper attention, then choose glass, tiles and storage that suit the room. A modest ensuite with a well-sized screen can work just as beautifully as a large hotel-inspired wet room.