
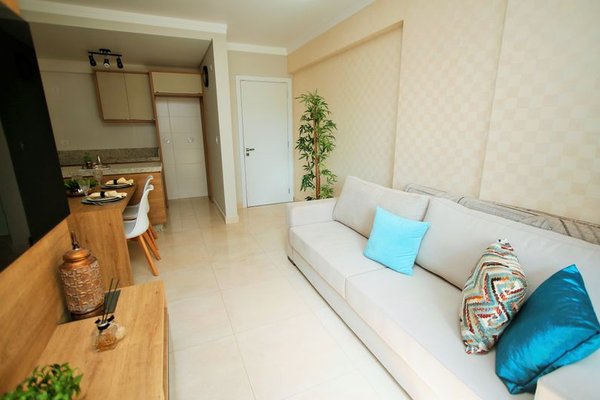
Small living rooms are a familiar feature of UK homes, from narrow Victorian terraces to modern flats where every square metre has to work hard. The challenge is often an awkward doorway, chimney breast, bay window, radiator or a room that must handle relaxing, working and storage. A successful layout starts by accepting those constraints and arranging the space around how you actually live.
Start with the room’s fixed features
Before choosing furniture, sketch the room and mark doors, windows, radiators, alcoves, sockets and the fireplace or chimney breast. Measure full wall lengths as well as the gaps between these features. In a terraced house living room, the route from the hallway to the kitchen or back room may cut directly through the seating area, so circulation should be planned first.
Identify the path people naturally take and keep it clear. Furniture does not have to sit against every wall, but it should not force anyone to squeeze between a coffee table and sofa. An open route makes a compact room feel calmer and easier to use.
Choose one main purpose and focal point
A small room becomes cluttered when every activity receives equal priority. Decide what matters most: conversation, television, reading, family time or occasional home working. That purpose should guide the largest piece of furniture and the direction it faces.
Choose one focal point, such as a fireplace, bay window, artwork or television. Avoid making several features compete. In a room with a chimney breast, the television could sit in an alcove or on a low unit rather than above the fireplace, keeping the screen at a comfortable level while preserving the room’s character.
Use the right sofa for the room shape
The sofa usually determines whether a compact living room layout succeeds. Measure depth as well as width. A sofa with slim arms may provide more usable seating than a shorter design with bulky arms, while raised legs reveal more floor and create a lighter visual effect.
For a narrow terraced room
Place a compact sofa along the longest uninterrupted wall. Add an armchair only if it can sit without narrowing the main walkway. A small swivel chair, occasional chair or upholstered stool is often more flexible than a full-size matching armchair.
For a square room
A small corner sofa can use an awkward corner efficiently, but check the chaise direction before ordering. Another option is a straight sofa opposite two lightweight chairs, creating a sociable arrangement that can be adjusted for guests.
For a bay-window room
Keep the bay visually open where possible. A low bench, slim reading chair or fitted window seat uses the area without blocking daylight. A tall-backed sofa across the bay may make the room feel shorter and darker.
Choose flexible, multifunctional furniture
Good small space furniture arrangement depends on mobility and proportion. Instead of a large rectangular coffee table, consider nesting tables, a round table, a storage footstool or two small side tables. Rounded edges are helpful in tight walkways because they are easier to move around.
Let furniture perform more than one job. A storage ottoman can hold blankets and provide extra seating; a console can serve as a desk; and a sofa bed can create occasional guest space. Lightweight pieces allow the room to shift between everyday use and entertaining without permanently filling the floor.
Build storage upwards, not outwards
Low furniture spread across several walls can make a small room feel boxed in. Concentrate storage in one or two areas and use wall height. Fitted alcove units, tall shelving or wall-mounted cabinets can store more while leaving valuable floor space visible.
Mix closed and open storage. Cupboards hide cables, paperwork, toys and clutter, while a few open shelves stop the room feeling overly fitted. Keep displays edited; in compact rooms, empty space around objects is part of the design.
Create zones without adding walls
Many flat living room ideas must accommodate dining or working as well as seating. Zoning can be subtle. A rug can define the conversation area, a wall light can create a reading corner and a narrow console can mark a work zone without dividing the room into cramped sections.
Choose a rug large enough to connect the main seating pieces, ideally reaching beneath the front legs of the sofa and chairs. A tiny rug floating in the centre can make furniture look disconnected and the room appear smaller.
Use light and sightlines carefully
Natural light should travel into the room. Avoid tall cabinets beside windows or furniture that blocks a bay. Mirrors can reflect light and add depth when positioned opposite or at an angle to a window, especially when they reflect an uncluttered view.
Layered lighting is more flexible than one ceiling light. Combine a pendant or flush fitting with a floor lamp, wall lights or compact table lamps. Wall-mounted and plug-in lights are useful where surfaces are limited. Low-backed seating and slim furniture also allow the eye to travel farther across the room.
Common layout mistakes to avoid
Do not buy furniture before measuring doorways, staircases and turning spaces, particularly in older UK properties. Avoid filling the perimeter with too many small pieces; this creates clutter without improving seating. Equally, do not assume everything must touch a wall. Pulling a chair slightly inward can improve conversation, provided the circulation route remains clear.
Finally, resist designing entirely around the television. A compact living room feels more welcoming when seats can face one another as well as the screen.
Frequently asked questions
What is the best layout for a small UK living room?
The best layout protects the main walkway, places the sofa on the longest practical wall and focuses seating around one feature. The exact arrangement should reflect the room’s doors, windows, chimney breast and daily use.
Should all furniture be against the walls?
No. Keeping floor visible helps, but a carefully floated chair or sofa can improve conversation and zoning. Leave enough room behind and around it for comfortable movement.
How can I fit dining space into a small living room?
Use a drop-leaf, extendable or round table near a wall or window. A bench that tucks underneath and folding chairs can provide seating without occupying the room all day.
What furniture makes a small living room look bigger?
Choose correctly scaled pieces with slim arms, visible legs and simple outlines. Wall-mounted storage, nesting tables and multifunctional furniture reduce the number of separate items competing for space.
Plan for real life, not a showroom
The strongest small living room layout ideas for UK homes are practical, flexible and specific to the property. Begin with accurate measurements, protect the natural route through the room and choose fewer pieces that work harder. Whether arranging a narrow terrace or exploring flat living room ideas, a thoughtful plan will make the space feel more generous, comfortable and suited to everyday life.