
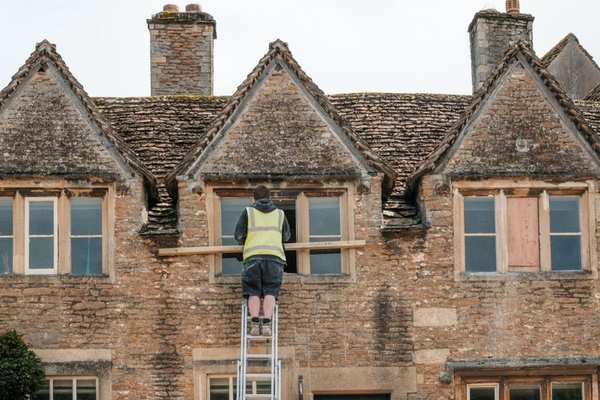
Renovating an old house in the UK is rarely just a matter of choosing a kitchen, opening up a wall and refreshing the décor. Older buildings can hide decades of alterations, patched services, moisture problems and structural changes behind ordinary finishes. The best projects therefore begin with investigation rather than demolition.
Understand the building before designing around it
Start by establishing the age, construction type and major alterations to the property. A solid-wall Victorian terrace behaves differently from a post-war cavity-wall house, while timber-framed, stone and cob buildings have their own repair requirements. Previous extensions, loft conversions, chimney removals and window replacements may also affect what you find.
A building survey by someone experienced with older properties can identify likely defects, but some concerns need specialist follow-up. Cracking or movement may justify a structural engineer, while suspected drainage problems may call for a CCTV drain survey. If asbestos-containing materials could be disturbed, arrange appropriate assessment before intrusive work.
Treat damp as a diagnosis, not a product
Damp is one of the most misunderstood parts of period home refurbishment. A dark patch or high moisture reading does not automatically prove rising damp, and applying treatment without identifying the source can waste money or make the building harder to dry.
Historic England guidance stresses investigation and diagnosis. Excess moisture can come from leaking roofs, defective gutters, cracked drains, plumbing leaks, high external ground levels, condensation or incompatible materials. Traditional walls are often designed to absorb and release moisture, so impermeable cement renders, waterproof coatings or unsuitable internal finishes can sometimes trap it.
Before specifying remedial work, trace where water could be entering, understand the wall construction and consider ventilation and heating. A useful related topic for your site is damp in older homes.
Assume the services may need more than cosmetic upgrades
Old houses often contain a mixture of old and new wiring, plumbing and heating. A recently fitted consumer unit does not prove every circuit was rewired at the same time, and a modern boiler may still feed ageing pipework.
Have the electrical installation, heating, water supply and drainage assessed early enough for the findings to influence the design. If floors or walls need opening for new services, coordinate that work before plastering, joinery and fitted furniture. Repeating destructive work because trades were scheduled in the wrong order is an avoidable cost.
Check permissions before expensive work starts
Planning permission and building control are separate issues, and the rules are not identical across England, Wales, Scotland and Northern Ireland. Depending on the project, structural alterations, extensions, changes to windows, roof work, electrical work or other upgrades may require approval, notification or work by an appropriately registered installer.
Listed buildings need particular care. Work affecting their special architectural or historic character may require listed building consent, while conservation areas can bring additional controls. Check with the relevant local authority or national building standards service rather than assuming an internal renovation is automatically exempt. Planning permission for renovations is another useful internal topic to connect here.
Build a budget for discoveries, not just specifications
A detailed quotation is still based on what can be seen and reasonably anticipated. Hidden joists, buried pipework, rotten lintels or previous DIY alterations may only become clear once work starts. For an older property, contingency should be treated as a real project cost rather than spare money for upgraded finishes.
For example, imagine the planned works are £80,000 and you reserve £16,000 separately for uncertainty. If opening the bathroom floor reveals rotten timber caused by a long-term leak, that reserve can fund investigation and repair without immediately cancelling essential electrical or roofing work. The exact reserve depends on how much is known and how invasive the renovation will be. Renovation budget planning is a natural internal link opportunity here.
Sequence the project around risk
The safest order is usually to make the building sound and dry before spending heavily on finishes. Resolve active roof, gutter, drainage and water-ingress problems first. Deal with structural defects next, followed by major service routes and necessary compliance work. Insulation, ventilation and airtightness upgrades should be designed as a system, particularly in traditional construction where moisture movement matters.
Plastering, flooring, kitchens, bathrooms and decorating come later, once the messy investigative work is complete. This approach helps with renovation hidden defects because each stage exposes information before the next one conceals it.
Use materials that suit the house
Modern products are not automatically wrong for an old building, but compatibility matters. Traditional solid walls often manage moisture differently from modern cavity construction. Before replacing lime plaster with dense gypsum, repointing soft brick with hard cement mortar or sealing walls with impermeable coatings, understand what the existing fabric needs.
A practical scenario: the “simple” Victorian terrace
Consider a late-19th-century terrace bought for a rear kitchen redesign. Early checks find staining beside the chimney breast and an uneven ground floor. Instead of starting demolition, the owner commissions targeted investigation. The damp is linked to defective flashing and a blocked gutter, while a section of floor timber has decayed where ventilation was obstructed.
Because the problems are found before cabinetry, flooring and plaster are ordered, the sequence can change. The roof defect is fixed, ventilation is restored, damaged timber is repaired, and only then does the kitchen work proceed. Hidden problems still appeared, but they did not become a finished-work crisis.
FAQ
How much contingency should I allow for an old house renovation?
There is no single official percentage for every property. A lightly altered house with strong survey information carries less uncertainty than a neglected property needing structural work and full service replacement. Set a reserve that reflects the unknowns and keep it separate from optional upgrades.
Do I need planning permission to renovate an old house?
Not for every renovation, but some alterations require planning permission or another consent. Building regulations or building standards may apply even when planning permission does not. Listed buildings and properties in conservation areas need additional checks, and requirements vary across the UK.
Should I replace everything old while the house is stripped out?
No. Replace components because they are unsafe, failed, unsuitable or incompatible with the planned work, not simply because they are old. Well-maintained original materials can often be repaired.
What should be investigated first?
Prioritise anything that can damage the building or affect major design decisions: water ingress, structural movement, roof condition, drainage, timber decay and the condition of electrical, plumbing and heating systems.
Plan for uncertainty, not perfection
Renovating an old house in the UK works best when the project is organised around evidence rather than assumptions. Learn how the building is constructed, diagnose moisture carefully, assess the services, check permissions and keep enough budget flexibility for what cannot be seen on day one.
Older homes will always contain surprises. The goal is not to eliminate every unknown before work begins; it is to discover the important ones early enough that you can respond without undoing finished work or sacrificing essential repairs. That is what turns a risky renovation into a manageable one.