
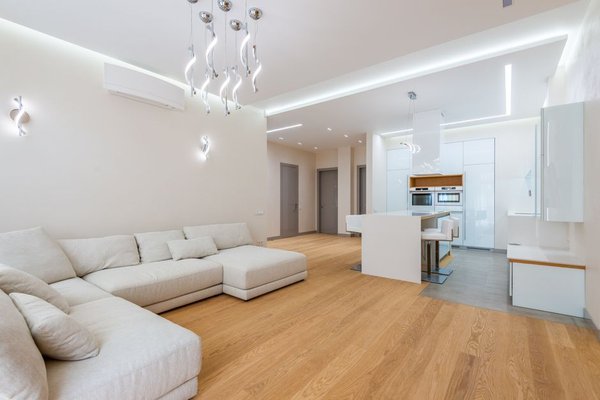
Open-plan rooms feel bright, sociable and flexible, but they can become visually untidy when every activity spills into the same area. The answer is not always to build partitions. With deliberate furniture placement, lighting and floor treatments, cooking, dining, working and relaxing can each have a clear identity while the room stays open.
The key to zoning an open plan space without walls is to create visual cues. The strongest layouts combine several subtle signals rather than relying on one oversized divider.
Begin With How the Room Is Used
List the activities the space must support, then give priority to those used every day. A typical room may need a television area, dining space, walkway, homework spot and occasional work zone. Some functions can share space; a console behind the sofa, for example, can become a weekday laptop station.
Sketch the room and mark the main routes between doors, kitchen units and seating. Keep these paths direct and avoid placing chairs or storage where people must weave around them. Once circulation is clear, the remaining floor area is easier to divide into purposeful zones.
Use Rugs to Draw Invisible Boundaries
Rugs are among the easiest rug zoning ideas because they define a footprint without blocking light. In the living area, choose a rug large enough for at least the front legs of the sofa and chairs to sit on it. A small rug floating in the centre can make the furniture look disconnected.
Under a dining table, the rug should extend far enough for chairs to remain on it when pulled out. In busy homes, a low-pile, easy-clean surface is usually practical. You do not need a rug in every zone; one well-sized rug beneath the seating may be enough to distinguish it from an adjoining dining area.
Let Furniture Form the Edges
Instead of pushing every piece against the walls, turn the sofa so its back faces the dining area or kitchen. This creates a clear living-room boundary while preserving an open view across the room.
Furniture room dividers work best when they are useful from both sides. A low shelving unit can hold books near the sofa and serving pieces toward the table. A slim console can provide lamps, baskets and storage without becoming a bulky barrier. Keep dividers below eye level where possible so daylight and conversation can continue across the space.
Create a Conversation Group
Arrange sofas and chairs so they relate to one another, not only to the television. Add side tables and a coffee table to reinforce the group. This makes the lounge read as a distinct destination rather than scattered furniture in a large room.
Use the Dining Table as an Anchor
A dining table already carries visual weight. Centre a pendant above it and leave comfortable room around the chairs. Even close to the kitchen, this combination makes the dining zone feel intentional rather than like an extension of the worktop.
Plan Lighting by Activity
Effective lighting zoning gives each area its own function and mood. A single central ceiling light can flatten the room because it treats the whole space as one box. Instead, layer a pendant above the table, lamps around the seating area and focused task lighting near a desk or reading chair.
Kitchen worktops need brighter illumination, while the living area benefits from warmer, lower-level light in the evening. Separate switches or smart controls make the zones adaptable. A floor lamp beside an armchair can establish a reading corner even without a physical boundary.
Repeat Colour Without Making the Room Patchy
Keep a consistent base palette and vary the emphasis between zones. The living area might use deeper tones in cushions and artwork, while the dining area repeats those colours more lightly. This creates distinction without making each section feel like a separate room.
An accent colour works best when tied to a real feature, such as an alcove or dining backdrop. Texture can also help: timber, upholstery, glass and painted finishes can signal different functions while remaining part of one coordinated scheme.
Natural internal linking opportunities include open plan living room layout ideas, small living room layout ideas and furniture placement rules for small living rooms.
Add Flexible Separation Where Needed
For occasional privacy, use a movable screen, curtain or open slatted panel rather than a permanent wall. These options are useful for hiding a home office at the end of the day or softening the view of a utility area. Choose materials that allow light through, especially in narrow rooms.
Plants can create a looser boundary. One tall plant or a pair of substantial planters is usually more effective than many small pots, which may add clutter without clearly defining the space.
A Practical Open-Plan Example
Imagine a rectangular kitchen-living room with patio doors at one end. Place the dining table near the kitchen for easy serving and hang a pendant directly above it. Turn the sofa perpendicular to the kitchen so its back forms the edge of the lounge. Add a slim console behind it, a generous rug under the seating and a floor lamp beside an armchair near the patio doors.
This arrangement combines four open plan zoning techniques: furniture direction, a rug, dedicated lighting and changes in function. Nothing blocks the view, but each activity has a clear location. The console can hold dining accessories on one side and living-room storage on the other.
Common Zoning Mistakes
Avoid using so many finishes that every zone feels unrelated. Other common problems include undersized rugs, narrow walkways and furniture placed only around the perimeter. Do not feel obliged to fill every empty corner; negative space helps boundaries register and keeps the layout calm.
Practical details matter too. A desk may look good behind the sofa, but it will not work if glare hits the screen or cables cross a walkway. Check sockets, daylight, noise and movement before committing to heavy furniture.
Frequently Asked Questions
How can I divide an open-plan living and dining room?
Use the back of a sofa to define the lounge, place a correctly sized rug beneath the seating and centre a pendant over the dining table. Together, these cues create separation without reducing openness.
Can two rugs work in one open-plan room?
Yes. Connect them through colour, material or pattern scale. They do not need to match, but they should look as though they belong in the same overall scheme.
What divider works best in a small open-plan space?
A low open shelf, slim console or movable screen is usually better than a tall solid unit. It defines the zone while allowing light and sightlines to continue through the room.
How do I zone a rented open-plan home?
Use reversible changes such as rugs, lamps, furniture orientation, curtains and freestanding storage. These can transform the layout without construction or permanent alterations.
Keep the Boundaries Clear but Quiet
Successful zoning should feel natural rather than heavily designed. Begin with circulation, group furniture around real activities and reinforce the layout with rugs, lighting and repeated colour. When each decision supports the next, an open-plan room feels organised and intimate without losing its light, flexibility or sense of space.